zondag 16 september 2012


donderdag 13 september 2012


maandag 10 september 2012


zaterdag 8 september 2012
Settler houses in the USA

An
authentic replica of the sod houses built by early settlers Nebraska
 Log
cabin of former settlers, on the Tennessee side of Great Smoky Mountains
National Park, in southeastern USA.
Log
cabin of former settlers, on the Tennessee side of Great Smoky Mountains
National Park, in southeastern USA. 

The section to the left is a later addition.
SETTLERS HOUSE
190 West 9th Street

Ship's
carpenter and Irish Canadian immigrant Thomas Morrissey constructed this tiny
cottage for his wife and (ultimately) five children in 1867. The house survived
the Holland Fire of 1871, the same day as the fires in Chicago, Illinois and
Peshtigo, Wisconsin. Restored by the Holland Museum and opened to the public in
2001, the Settlers House recalls a life of hardships faced by area settlers and
illustrates their daily lives from the wallpapers they purchased to the rubbish
they threw out the back door. The house is furnished with locally used objects
from the Holland area's settlement period of 1845-1880, objects from the
Holland Museum's extensive collection.


Hancock
was the third of 19 Shaker villages established between 1783 and 1836 on land
given by a convert to the Shakers. The village peaked with 300 people in the
1830s with six communal families. In 1960 this village became an historic site
with 20 original buildings on 1,200 acres.
zaterdag 1 september 2012


zaterdag 21 juli 2012
Dinder House


Dinder House, a historic Georgian building in Somerset, England, is like a child’s drawing of a house: three stories high, with floor-to-ceiling windows and a slate roof. Completed in 1801 for the Rev. William Somerville (think Jane Austen), it sits on 23 acres of landscaped and walled gardens, in a valley with a Constable-worthy view of the church spire in the village after which it is named. Like many large old English houses, Dinder House was converted to commercial use (in this case by a shoe company rather than, say, a hotel) in recent times, but in 2004 it was bought by Chris and Jo Mycock, the owners of a successful I.T. company. Four years (and five architects) later, they finally moved in, once the soul of the building had been restored — as a family house, for a modern family — by the London designer Ilse Crawford.Continue reading the article and check out more images at T Magazine
vrijdag 20 juli 2012

dinsdag 10 juli 2012


maandag 2 juli 2012


maandag 25 juni 2012
Orchard House, the house is most noted for being where Louisa May Alcott wrote and set her beloved classic, Little Women, in 1868.


.jpeg)

PARLOR: This formal room is decorated with period wallpaper and a patterned reproduction carpet. Arched niches were built by Mr. Alcott to display busts of his favorite philosophers, Socrates and Plato. Family portraits of Mr. and Mrs. Alcott and watercolors by May Alcott adorn the walls. On May 23, 1860,
Anna Alcott, the model for Meg March, was married to John Bridge Pratt beneath an arbor in this room.

DINING ROOM: Family conversations about abolitionism, women's suffrage and social reform were often held around the dining room table. The Alcotts were vegetarians and harvested fruits and vegetables from the gardens and orchards found on the twelve acres of property. Family china, portraits of Elizabeth and Louisa, and paintings by May are displayed along with period furnishings. The Alcotts performed theatricals using the dining room as their stage while guests watched from the adjoining parlor.

LOUISA'S CHAMBER: A room of her own had always been a priority for Louisa. With her often turbulent emotions, her vivid, romantic imagination, and her constant preoccupation with her family's welfare, she needed a haven in which to escape, where she could find solitude and where she could write. Louisa's father built her a half-moon desk between two windows and a bookcase to hold her favorite books. May painted a panel of Calla lilies beside the desk and an owl on the fireplace.

KITCHEN: "All of the philosophy in our house is not in the study, a good deal is in the kitchen, where a fine old lady thinks high thoughts and does good deeds while she cooks and scrubs." (LMA Journal December, 1860). Mrs. Alcott, Louisa, Anna and May prepared and preserved food, and washed and ironed laundry in this room. Original features include the soapstone sink given to Mrs. Alcott by Louisa, a hot water reservoir, and a drying rack designed by Mr. Alcott for laundry. Mrs. Alcott's bread board, mortar and pestle, tin spice chest and wooden bowls are displayed on the Hutch table and countertops.

STUDY: "If in Emerson's study perpetual twilight reigns," wrote a visitor to Orchard House in 1874," in Alcott's it is always noon. The great sun shines in it all day, the great fireplace roars, and the warm crimson hangings temper the sunlight and reflect the firelight. Quaint mottoes and pictures hang on the walls." Mr. Alcott's books fill the shelves and the room is furnished with his library table, chair and desk. The Concord School of Philosophy, an adult, co-educational summer school led by Mr. Alcott, first met in this room until a larger building adjacent to Orchard House was constructed in 1880.
zondag 24 juni 2012


Abonneren op:
Posts (Atom)
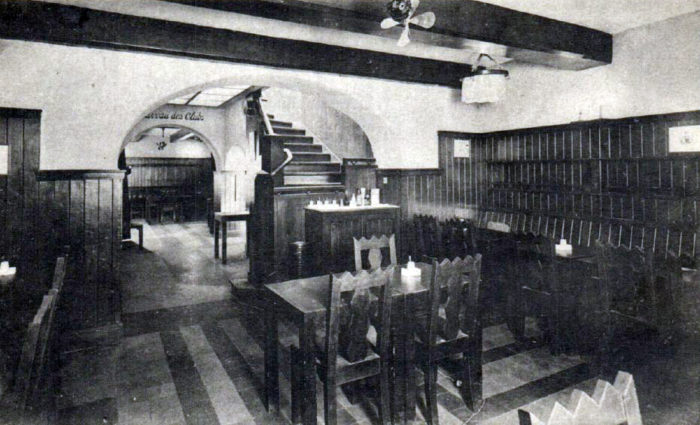
Taverne Charley.
O p Boulevard Garibaldi nr. 20 stond de Taverne Charley, die in 1933 werd geopend en nu is verdwenen. Simone de Beauvoir vestigde zich er gr...
-
 steinbeckhouse 132 Central Avenue, Salinas, California The Steinbeck House at 132 Central Avenue, Salinas, California , the Vict...
 -
 Sadly, though, Samatha's apartment building looks very different today than it appeared back in 2000 when SATC filmed there. In th...